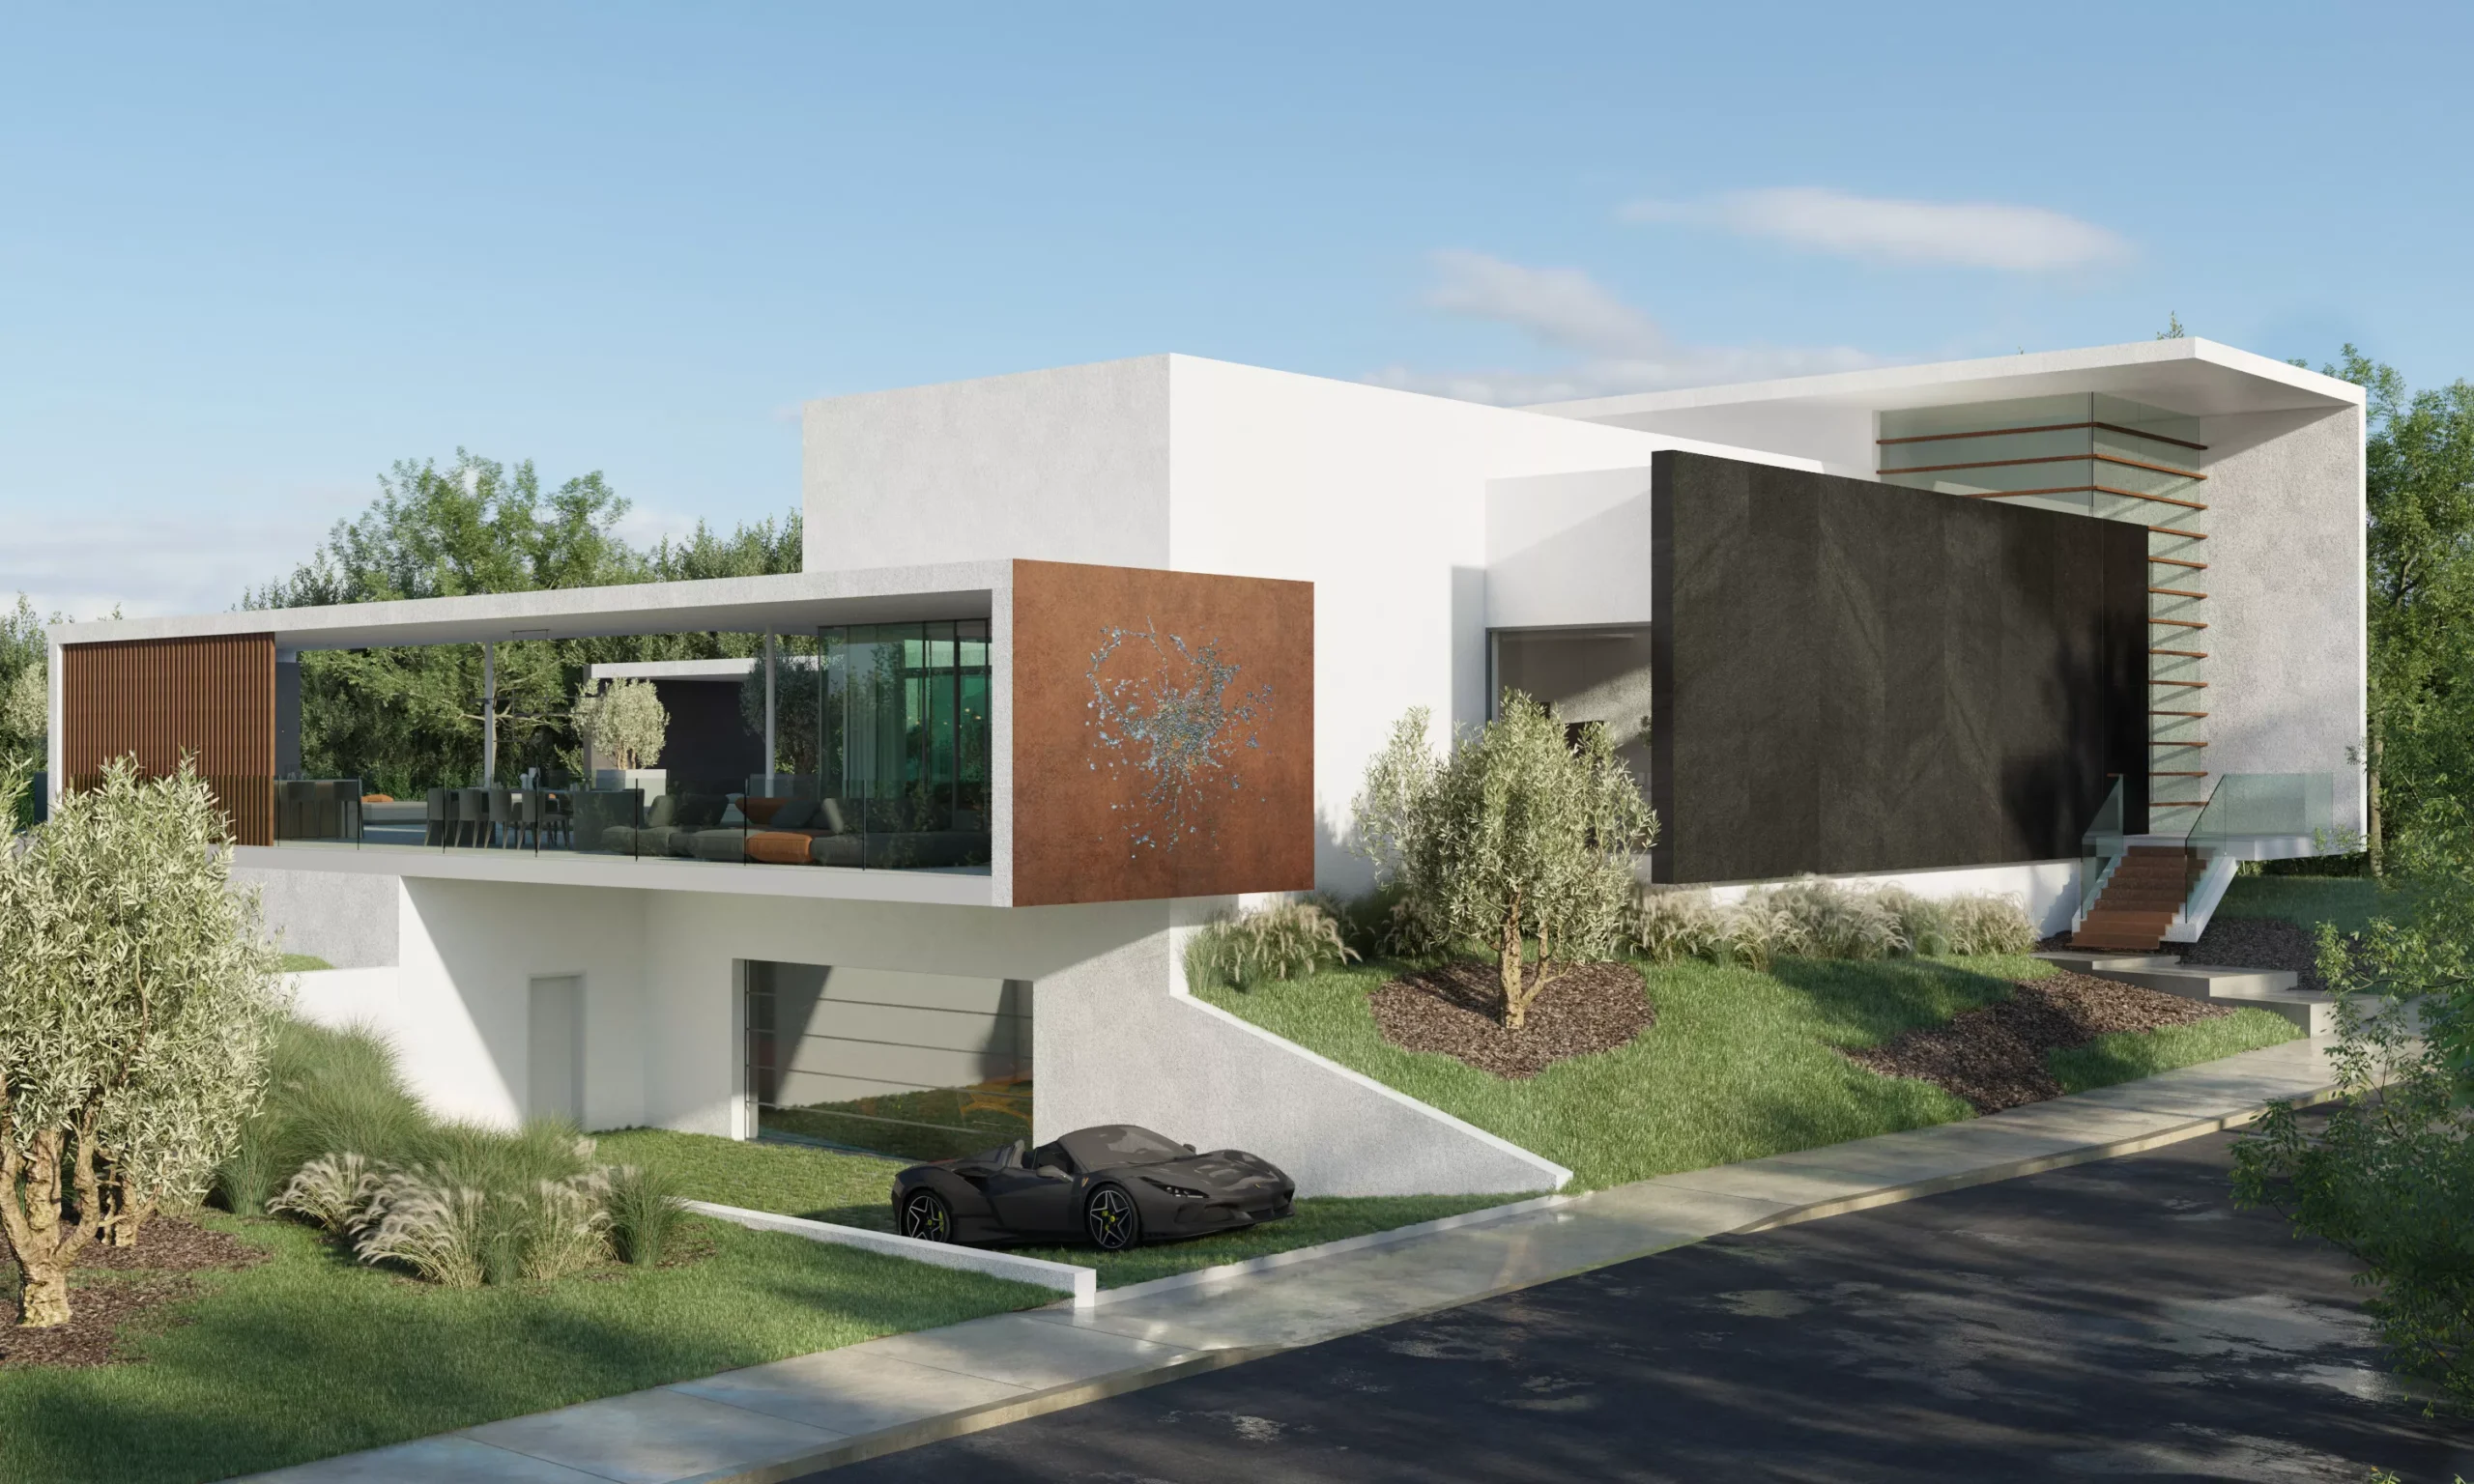
DESCRIPTION
Palm 11: the most complete villa in the portfolio, expressed in silent luxury
Palm 11 is a large-format independent villa combining architectural scale, double-height volumes, and a continuous indoor-outdoor relationship on a plot of nearly 2,000 m².
The program integrates open living zones, a master suite with open bathroom, lower-level entertainment spaces, a private cinema, and a glazed vehicle gallery as the architectural centerpiece.
Recommended evaluation focuses on lifestyle fit, capacity for family and representational use, and long-term wealth positioning.
PROPERTY PROFILE
Key property data
Type
Independent Villa
Bedrooms
7 + 3 guest toilets
Interior
824.60 m²
Plot
1,910.81 m²
Terrace + Porch
391.45 m²
Garden
831.56 m²
Pool
60.26 m²
Price
4,875,000 € + VAT (10%)
MAIN GALLERY
Palm 11
Visual walkthrough of architecture, privacy, and indoor-outdoor relationship in Palm 11.
INTERIORS
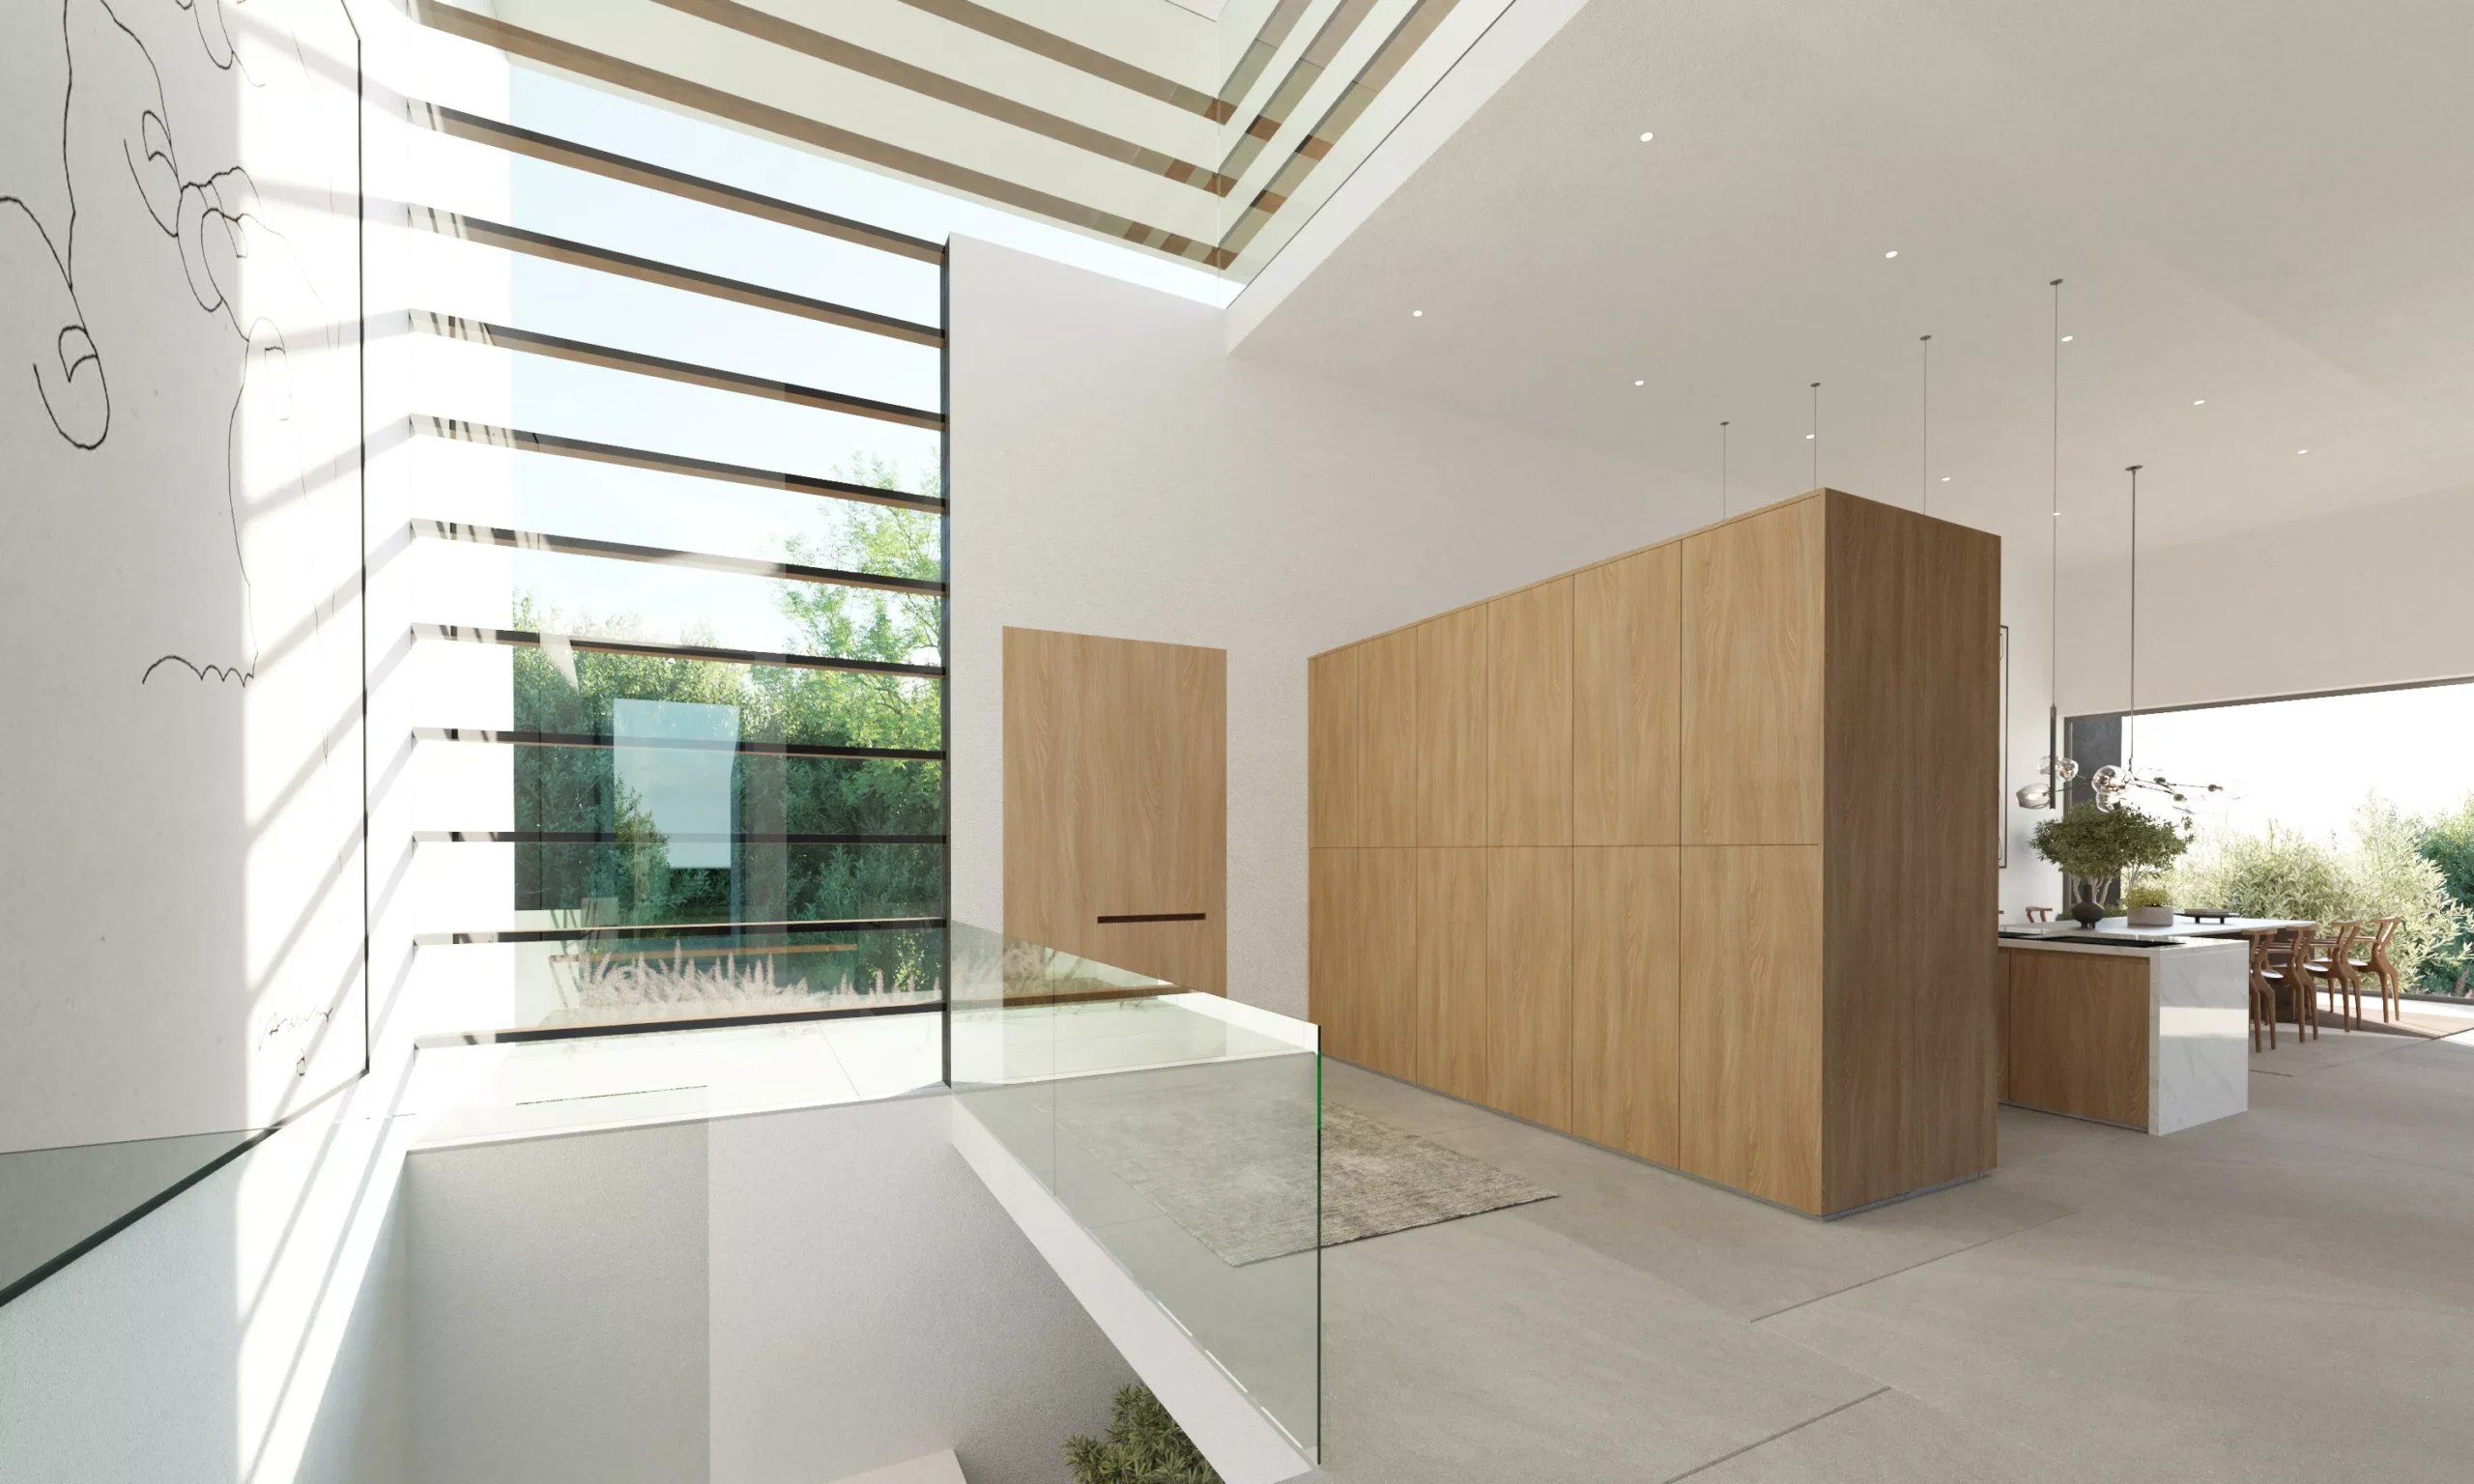
Interior spaces
Walkthrough of the private spaces, bedrooms, and service areas of Palm 11.
FLOOR PLANS
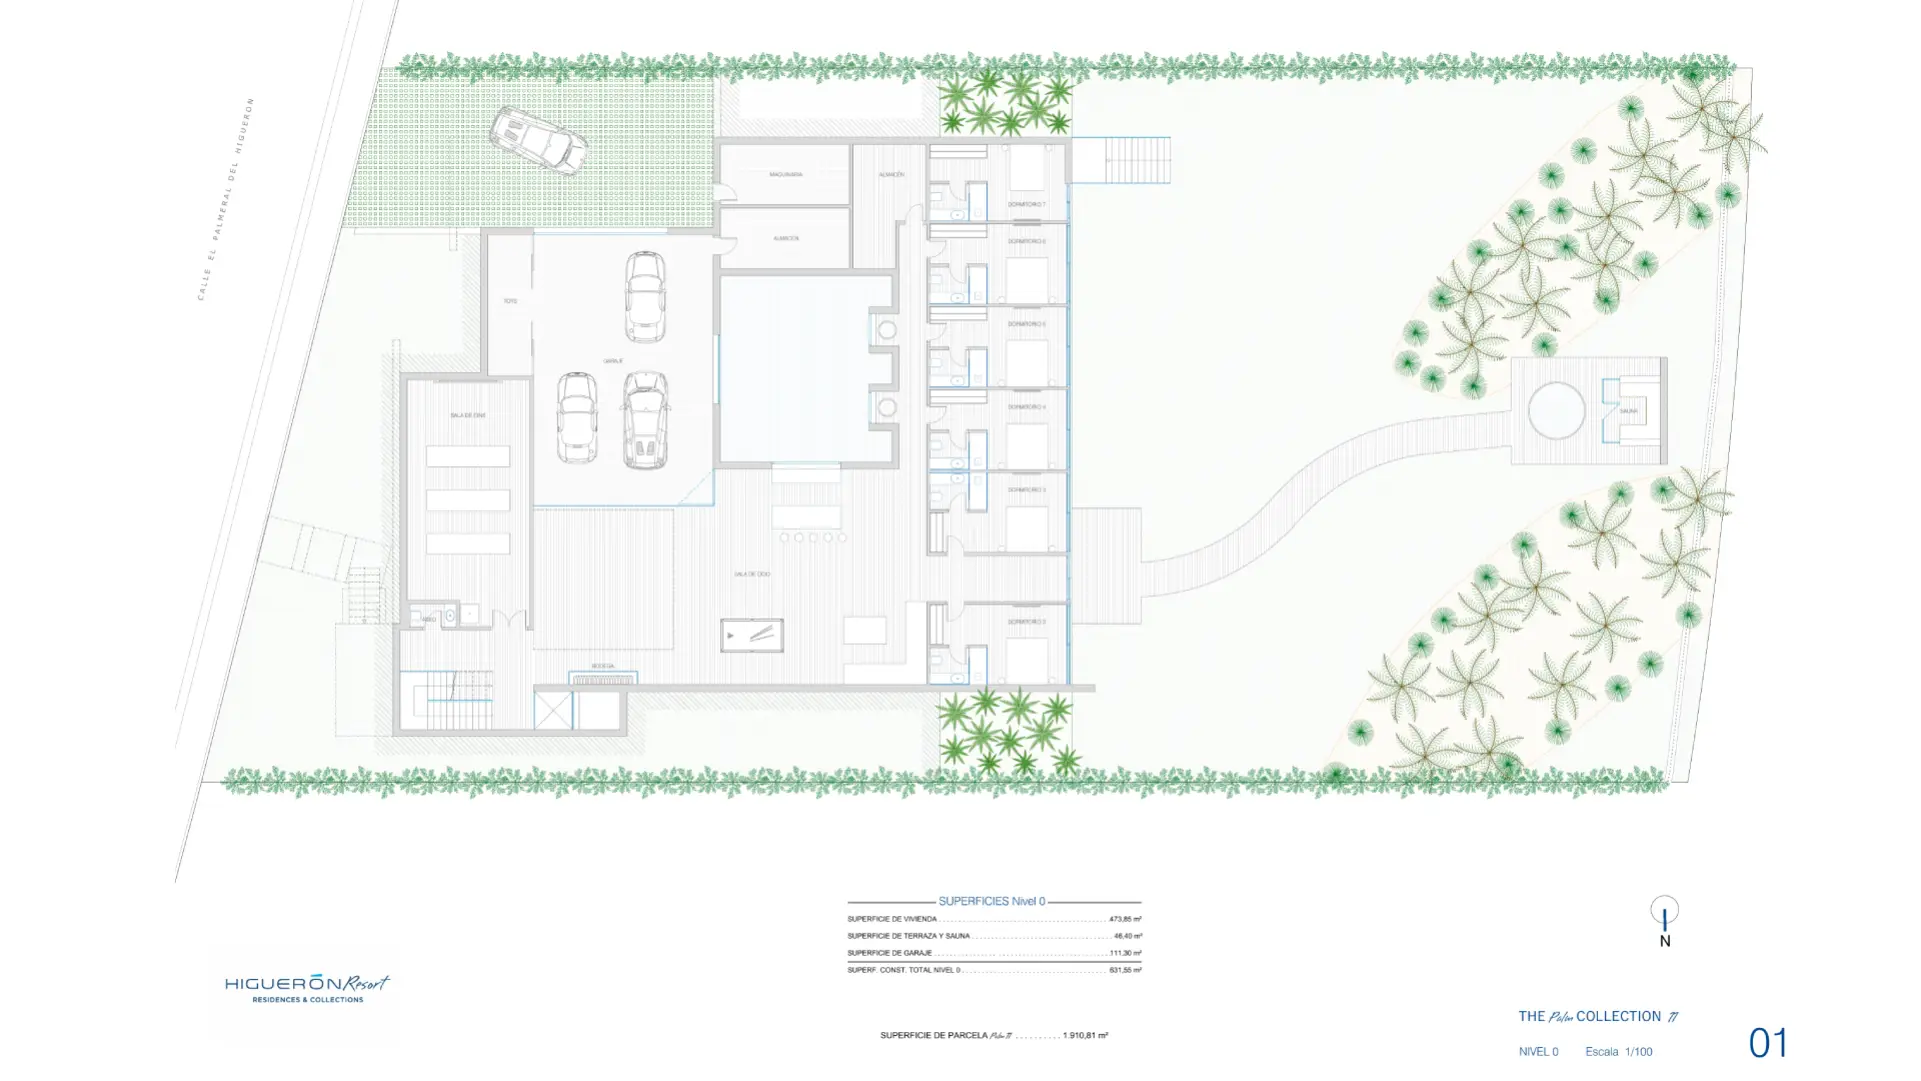
Indicative floor plans
Level 0 and Level 1. Indicative plans subject to technical or aesthetic modifications.
FREE CONSULTATION
Get free guidance on your options in Southern Spain.
Tell us about your wishes, questions, or property plans. We offer a free, no-obligation conversation to help you understand your options.
Book a free consultation
Tell us a little about your plans, and we'll contact you for a free, no-obligation chat about your options in Southern Spain.
Free and non-binding • No hidden costs